5424 Yerba Buena Rd, Santa Rosa, CA 95409
- $789,000
- 3
- BD
- 3
- BA
- 2,051
- SqFt




- List Price
- $789,000
- Status
- ACTIVE
- MLS#
- 326064106
- Year Built
- 1976
- Property Type
- Single Family Residence
- Bedrooms
- 3
- Bathrooms
- 3
- Full Baths
- 3
- Living Area
- 2,051
- Lot Size
- 7,841
- Acres
- 0.18
- County
- Sonoma
- Region
- Santa Rosa-Northeast
Property Description
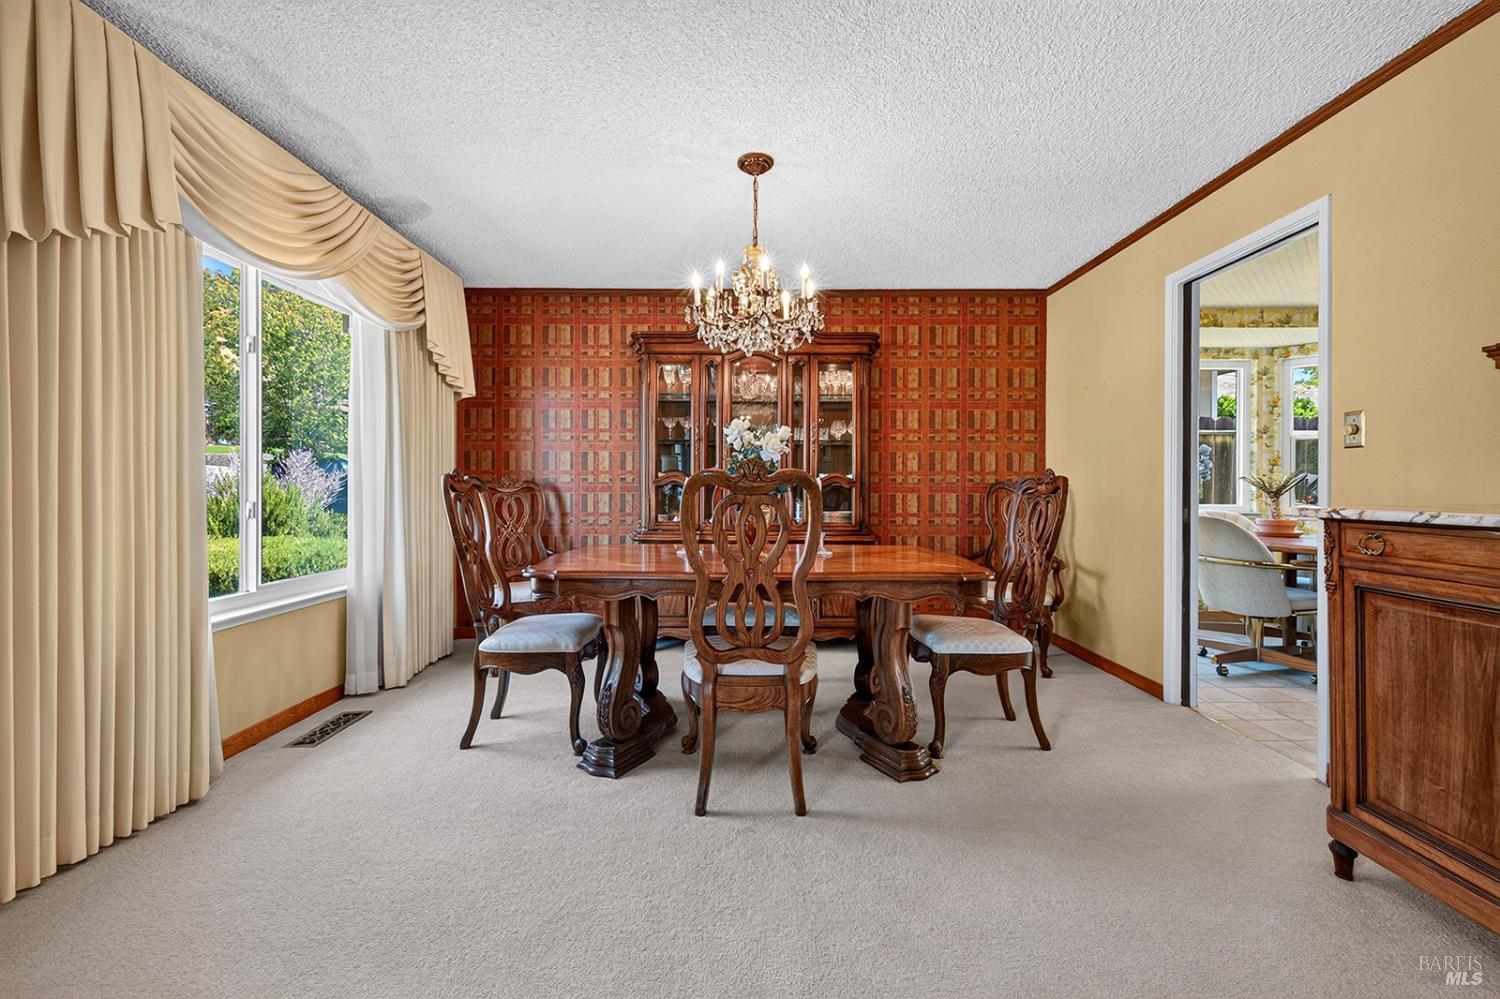
This home surprises you. Set above the street in one of Rincon Valley's most established neighborhoods, this split-level home offers approximately 2,051+/- square feet, three bedrooms, three full bathrooms, multiple gathering spaces, and a floor plan that reveals itself as you move through it. There's a warmth here a charm that belongs to a bygone era, that is increasingly rare to find, and people notice. The main level brings together an eat-in kitchen, dining area, living room, and family room and then opens directly onto a backyard deck and hot tub beneath a canopy of mature shade trees. It's the kind of outdoor setup that makes you want to stay. The backyard delivers a private, tree-shaded setting for dining, entertaining, or simply doing nothing at all. Three bedrooms upstairs, including the primary suite. Downstairs, a flex room with a full bath, laundry, and its own exterior entrance adds a fourth option: home office, guest quarters, creative space, or something else entirely. Three full bathrooms, a two-car garage, hills views, landscape lighting, and a wide west-side yard with additional off-street parking and room for a trailer or recreational equipment round out a home that has a lot to offer. Owned by the same family for decades. Nearby destinations include Spring Lake Regional Park, Trione-Annadel State Park, Oliver's Market, and Montecito Shopping Center. This one is best appreciated in person.
/u.realgeeks.media/sonomacountyhomesforsale/logo-full.png)
Additional Information
- Style
- Contemporary, Ranch
- Stories
- 2
- Garage Spaces
- 2
- Basement
- None
- Floors
- Carpet, Vinyl, Wood
- Foundation
- Concrete Perimeter
- Heating
- Central, Fireplace, Natural Gas
- Cooling
- Ceiling Fan(s), None
- Lot Description
- Landscape Back, Landscape Front
- Possession
- See Remarks
- Roof
- Composition
- Utilities
- Electricity Available, Natural Gas Available, Public Utilities
- View
- Mountain(s)
Mortgage Calculator
Listing courtesy of Daniel Rogers from C21 Epic Valley of the Moon
Copyright 2026, Bay Area Real Estate Information Services, Inc. All Rights Included.